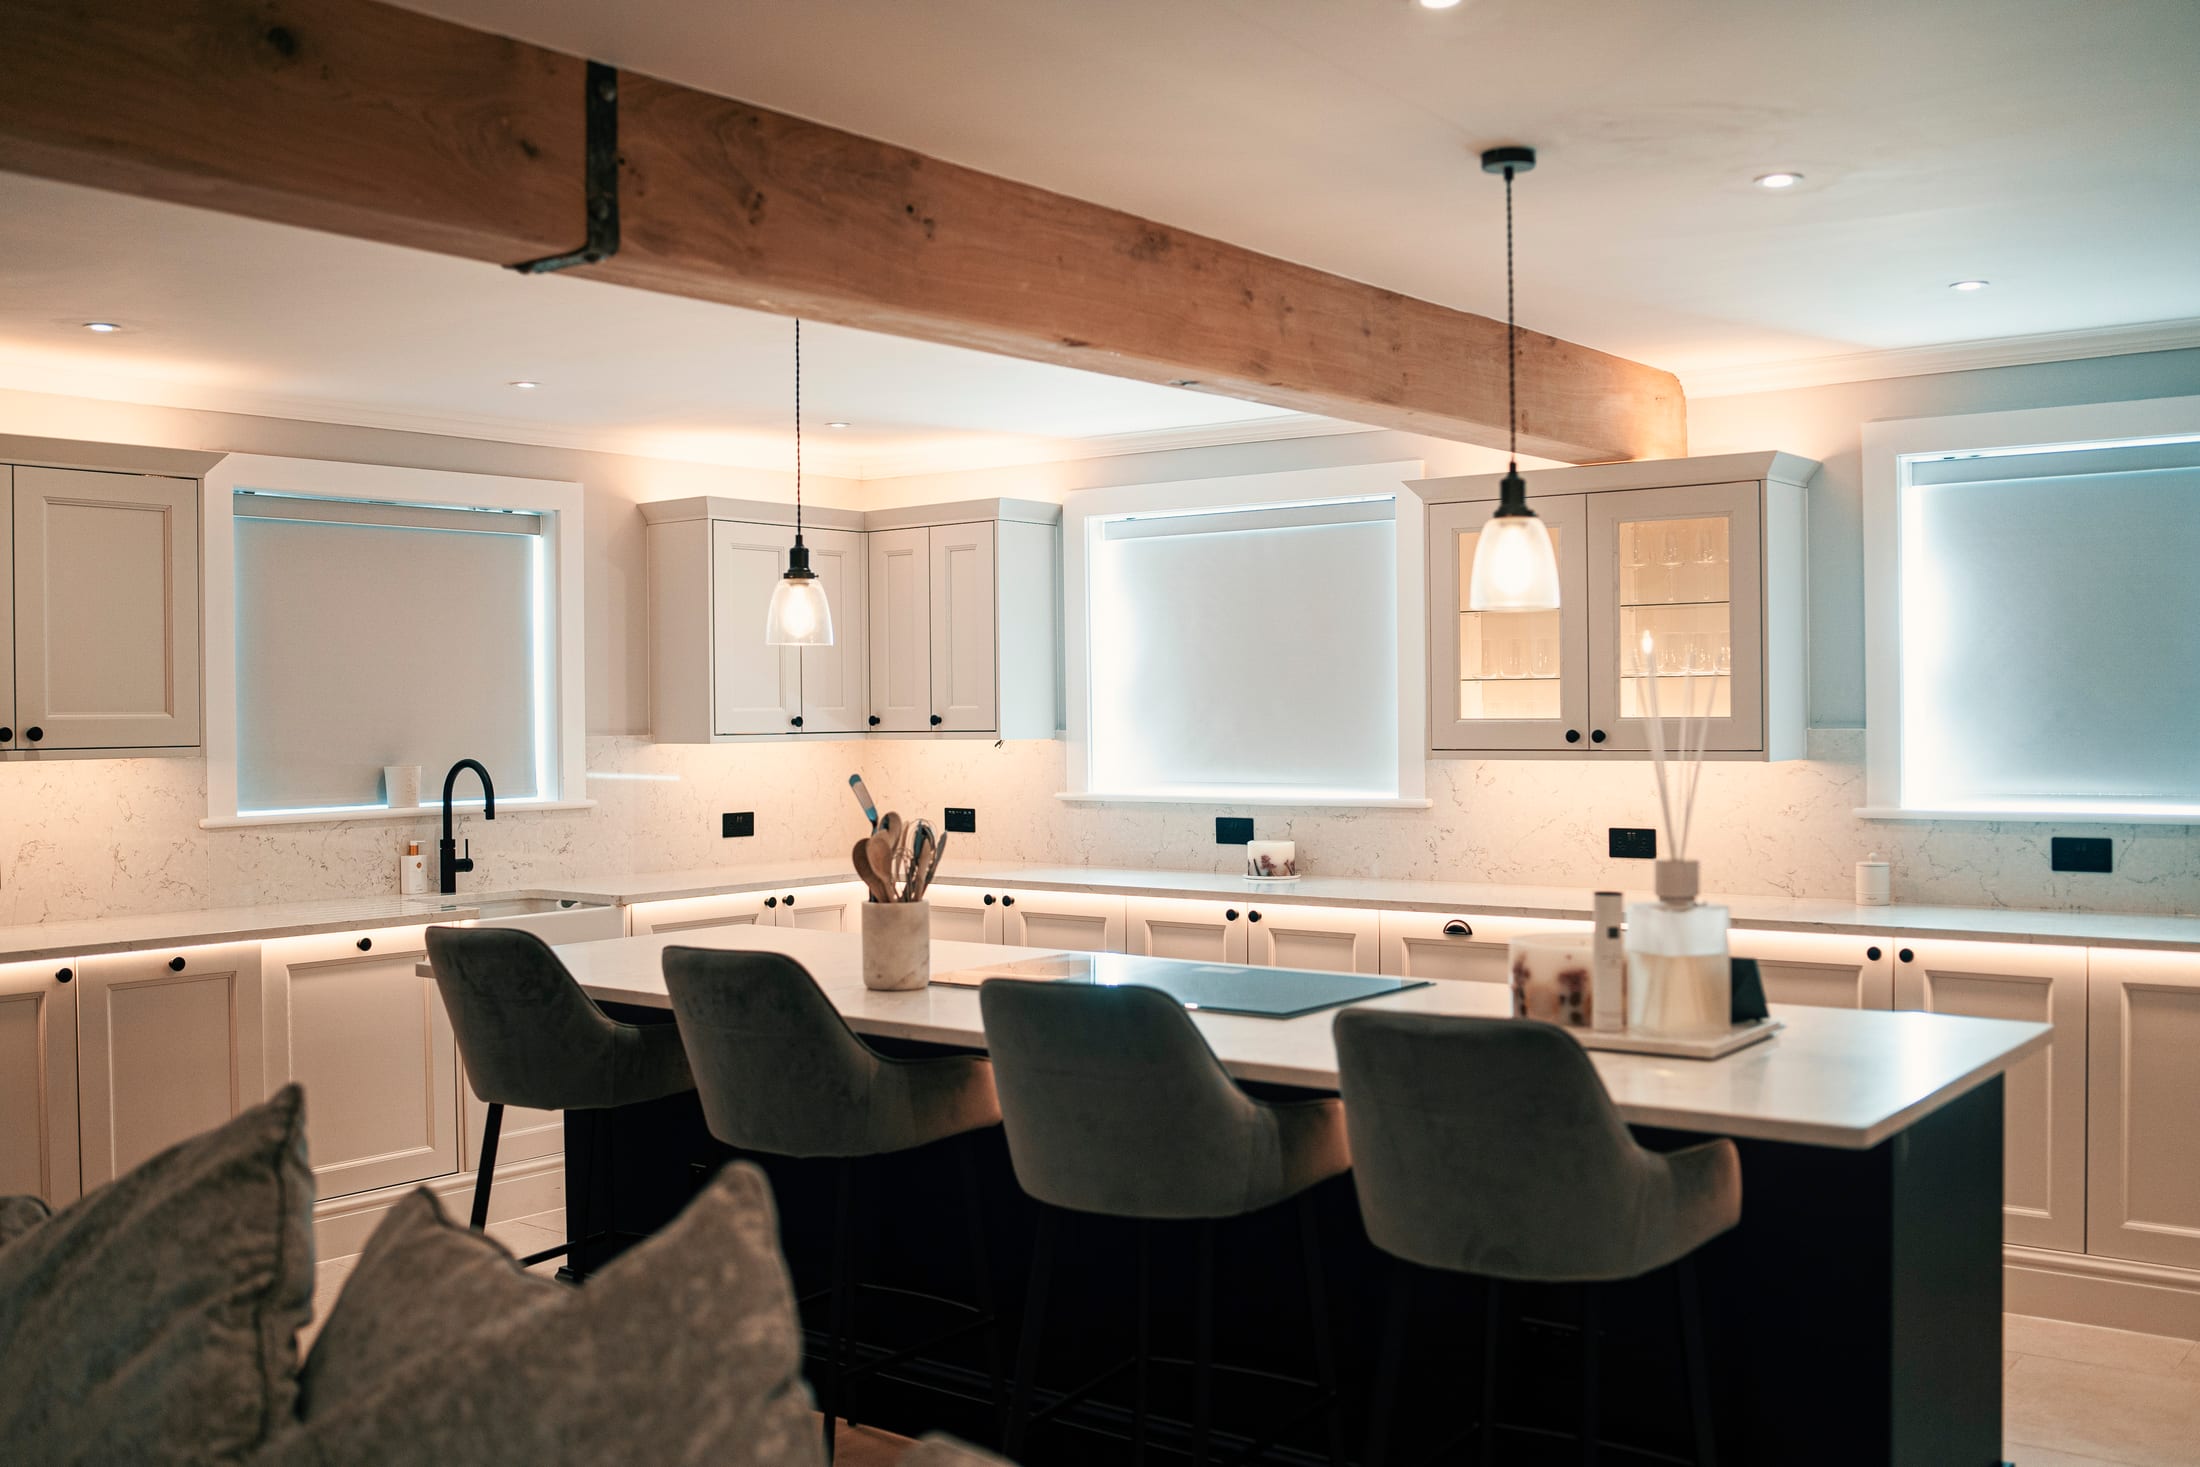
We work with home owners, designers and architects from the planning stage of a new build or renovation, integrating building automation into the project from the start.
We work out what the building needs based on your goals for the property, before anything's on order: lighting circuits, sensor positions, cable routes. You get a clear specification your electrician can quote and wire against.
We're on hand during first fix to answer questions and check cable runs as they go in, so nothing gets buried in a wall before we've confirmed it's right.
Every light, heating zone and window treatment gets programmed and tested against how you actually said you'd use the building, not a generic template.
We test the whole system on site before you move in: every switch, every schedule, every scene, working as intended.
You get full documentation, a project file, and training on your own system. Not a locked box you have to call us to change.
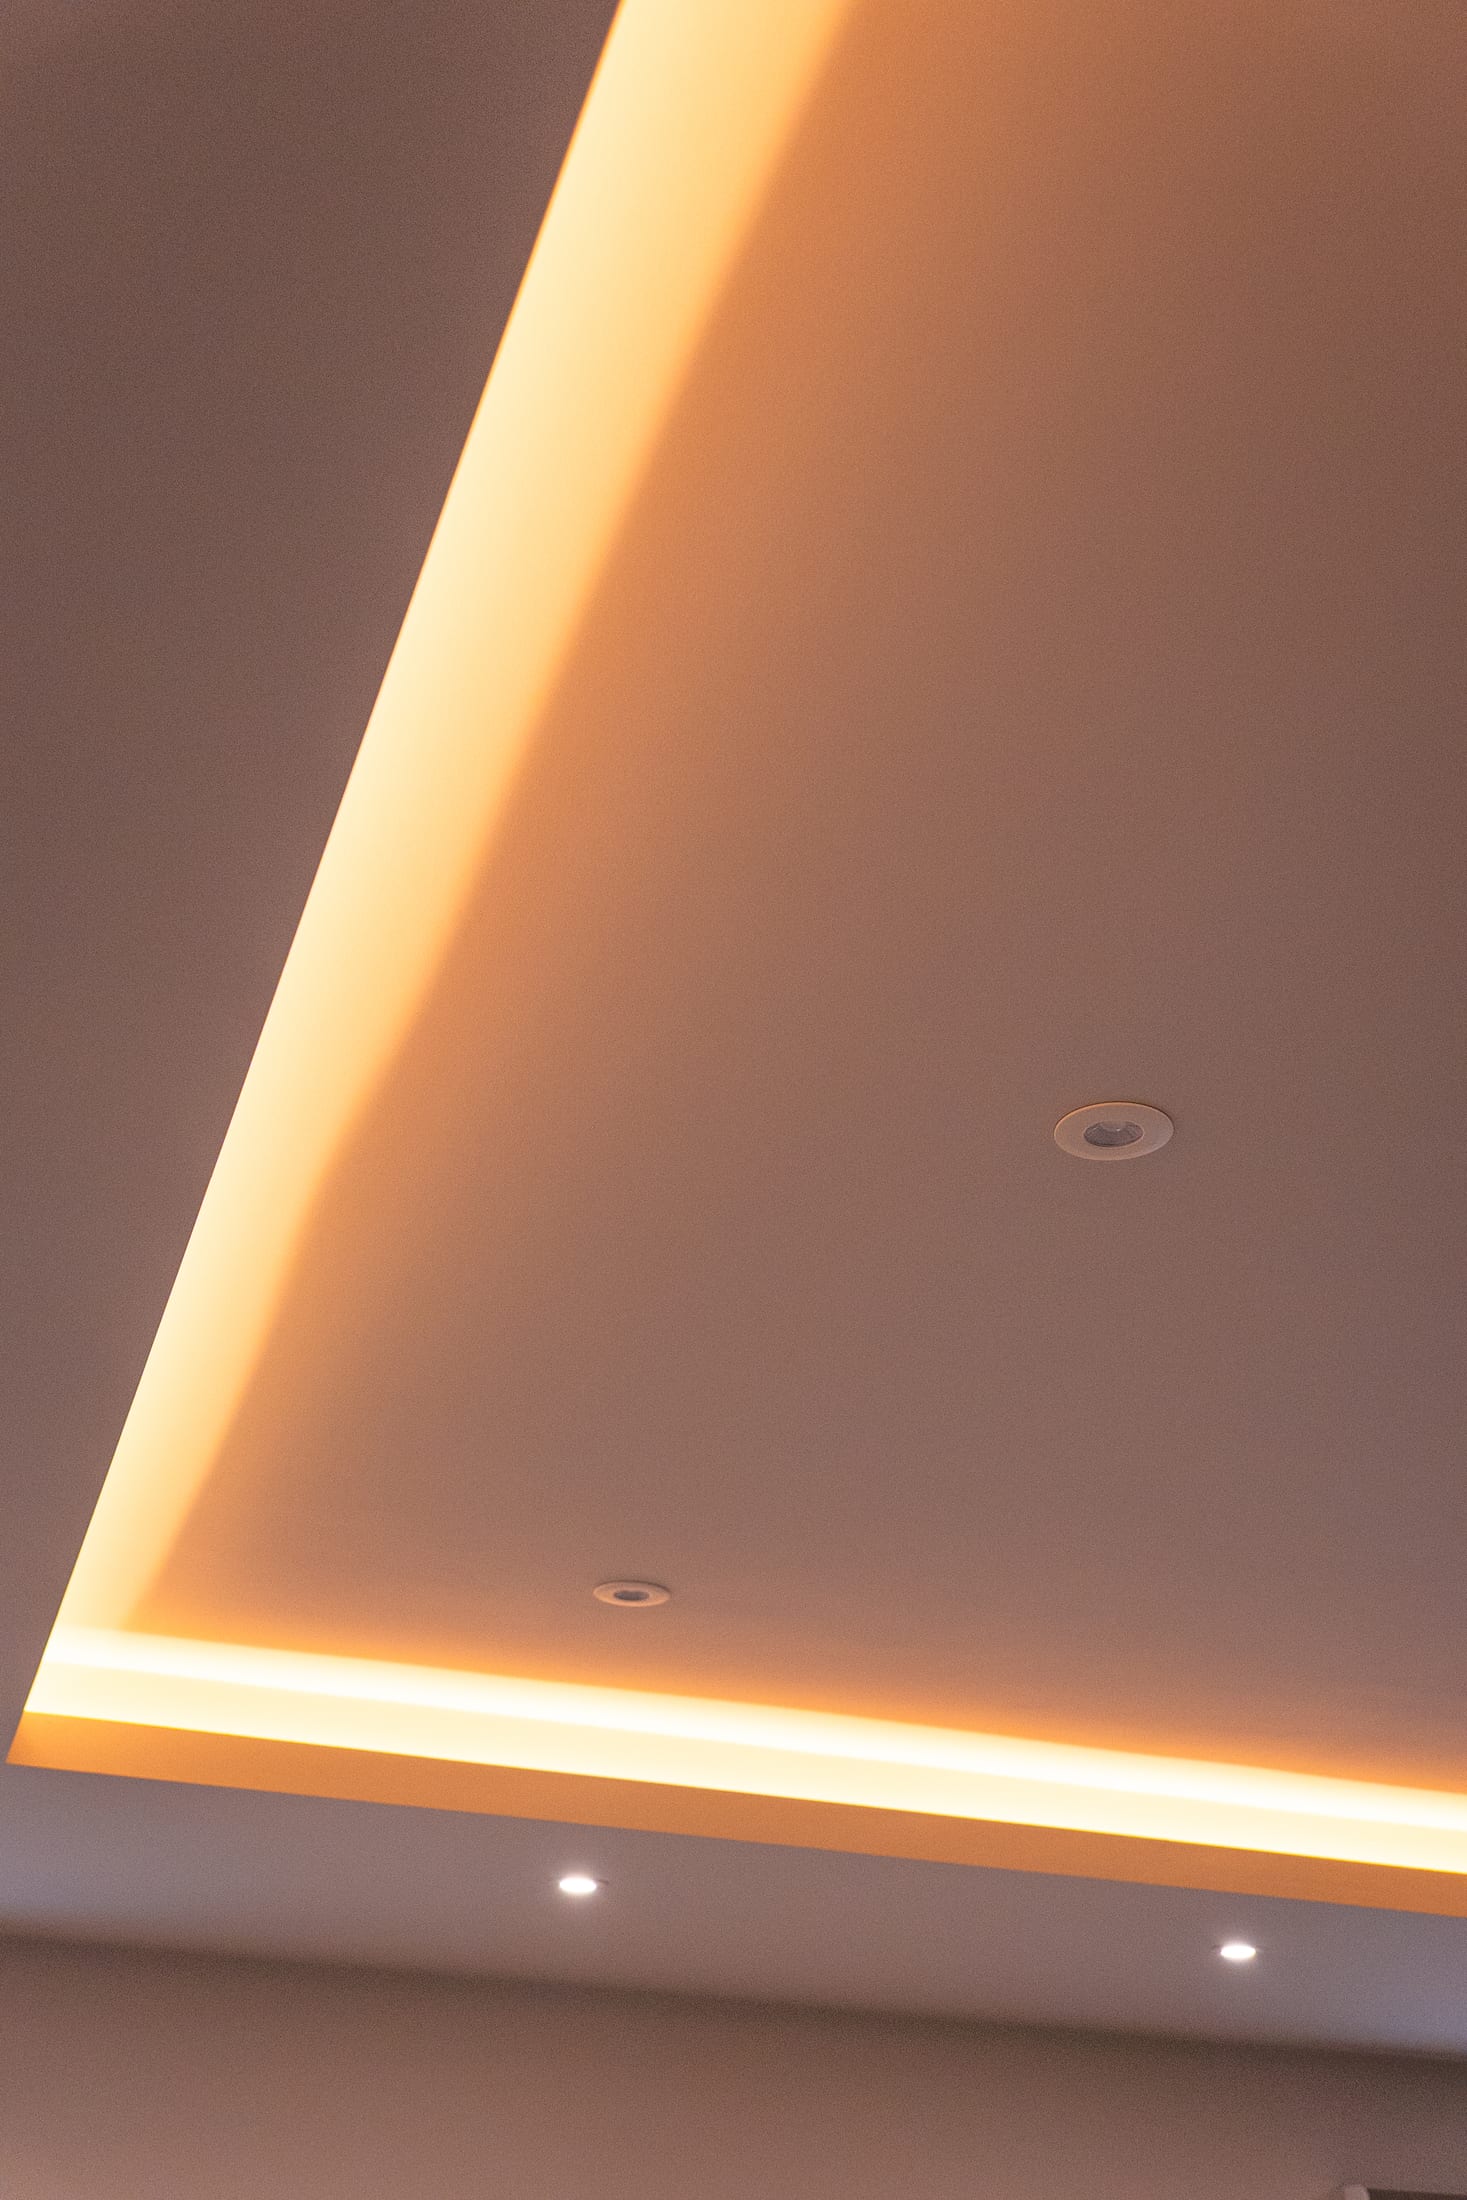
Triggered by presence, scheduled by time of day, or set to scenes at the touch of one button. The basis of most lighting control is presence linked to a set mood, adjusted by factors like time of day or outside light levels, but it can be built around whatever suits the room.
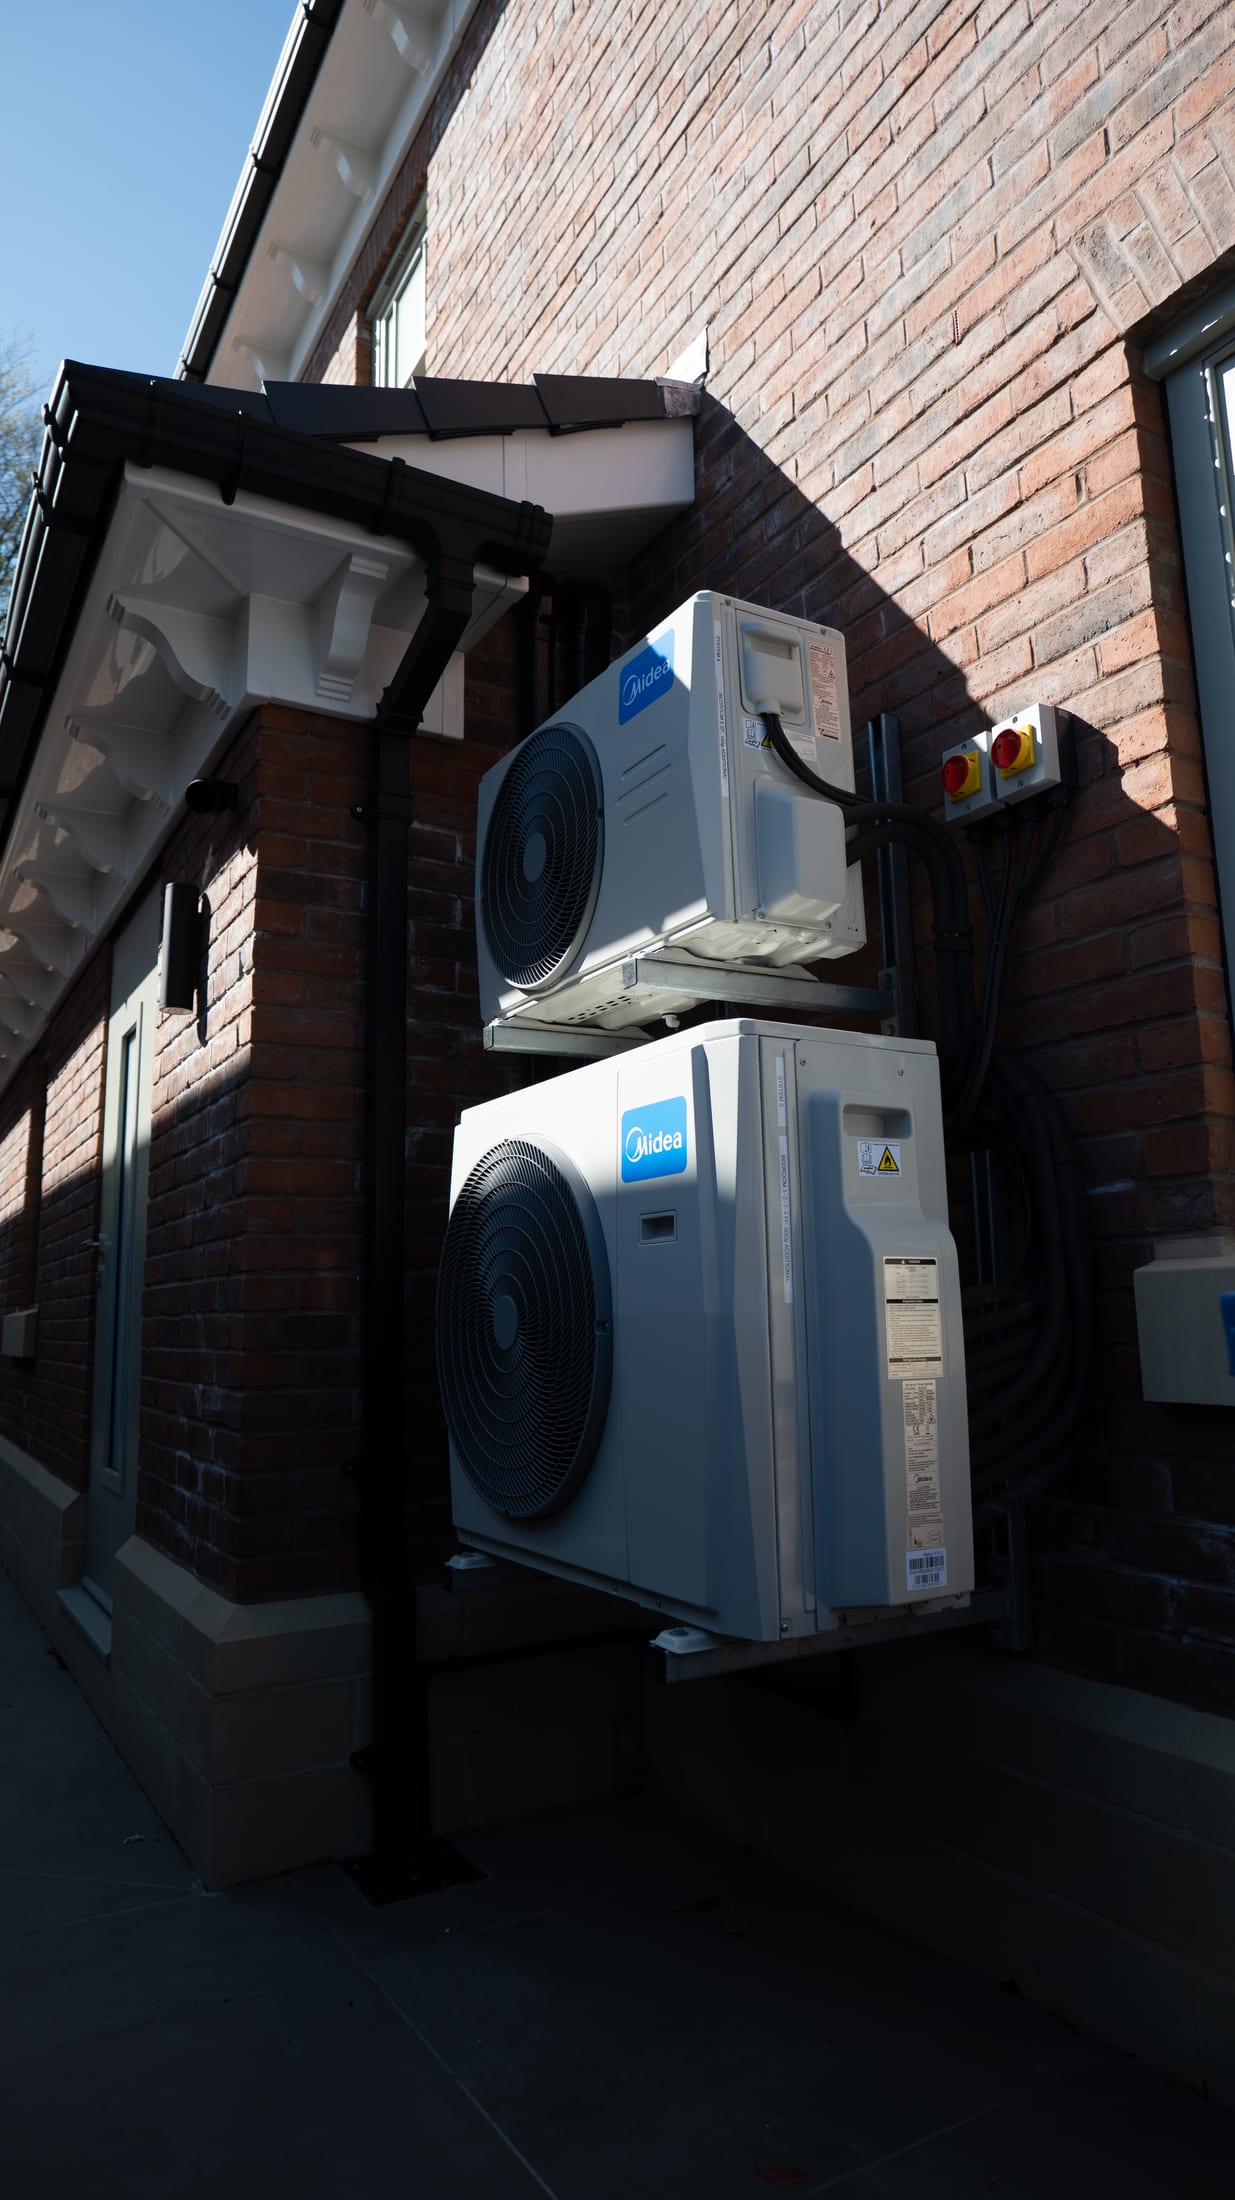
Room-by-room schedules that respond to occupancy or follow the weather, rather than one thermostat for the whole house.
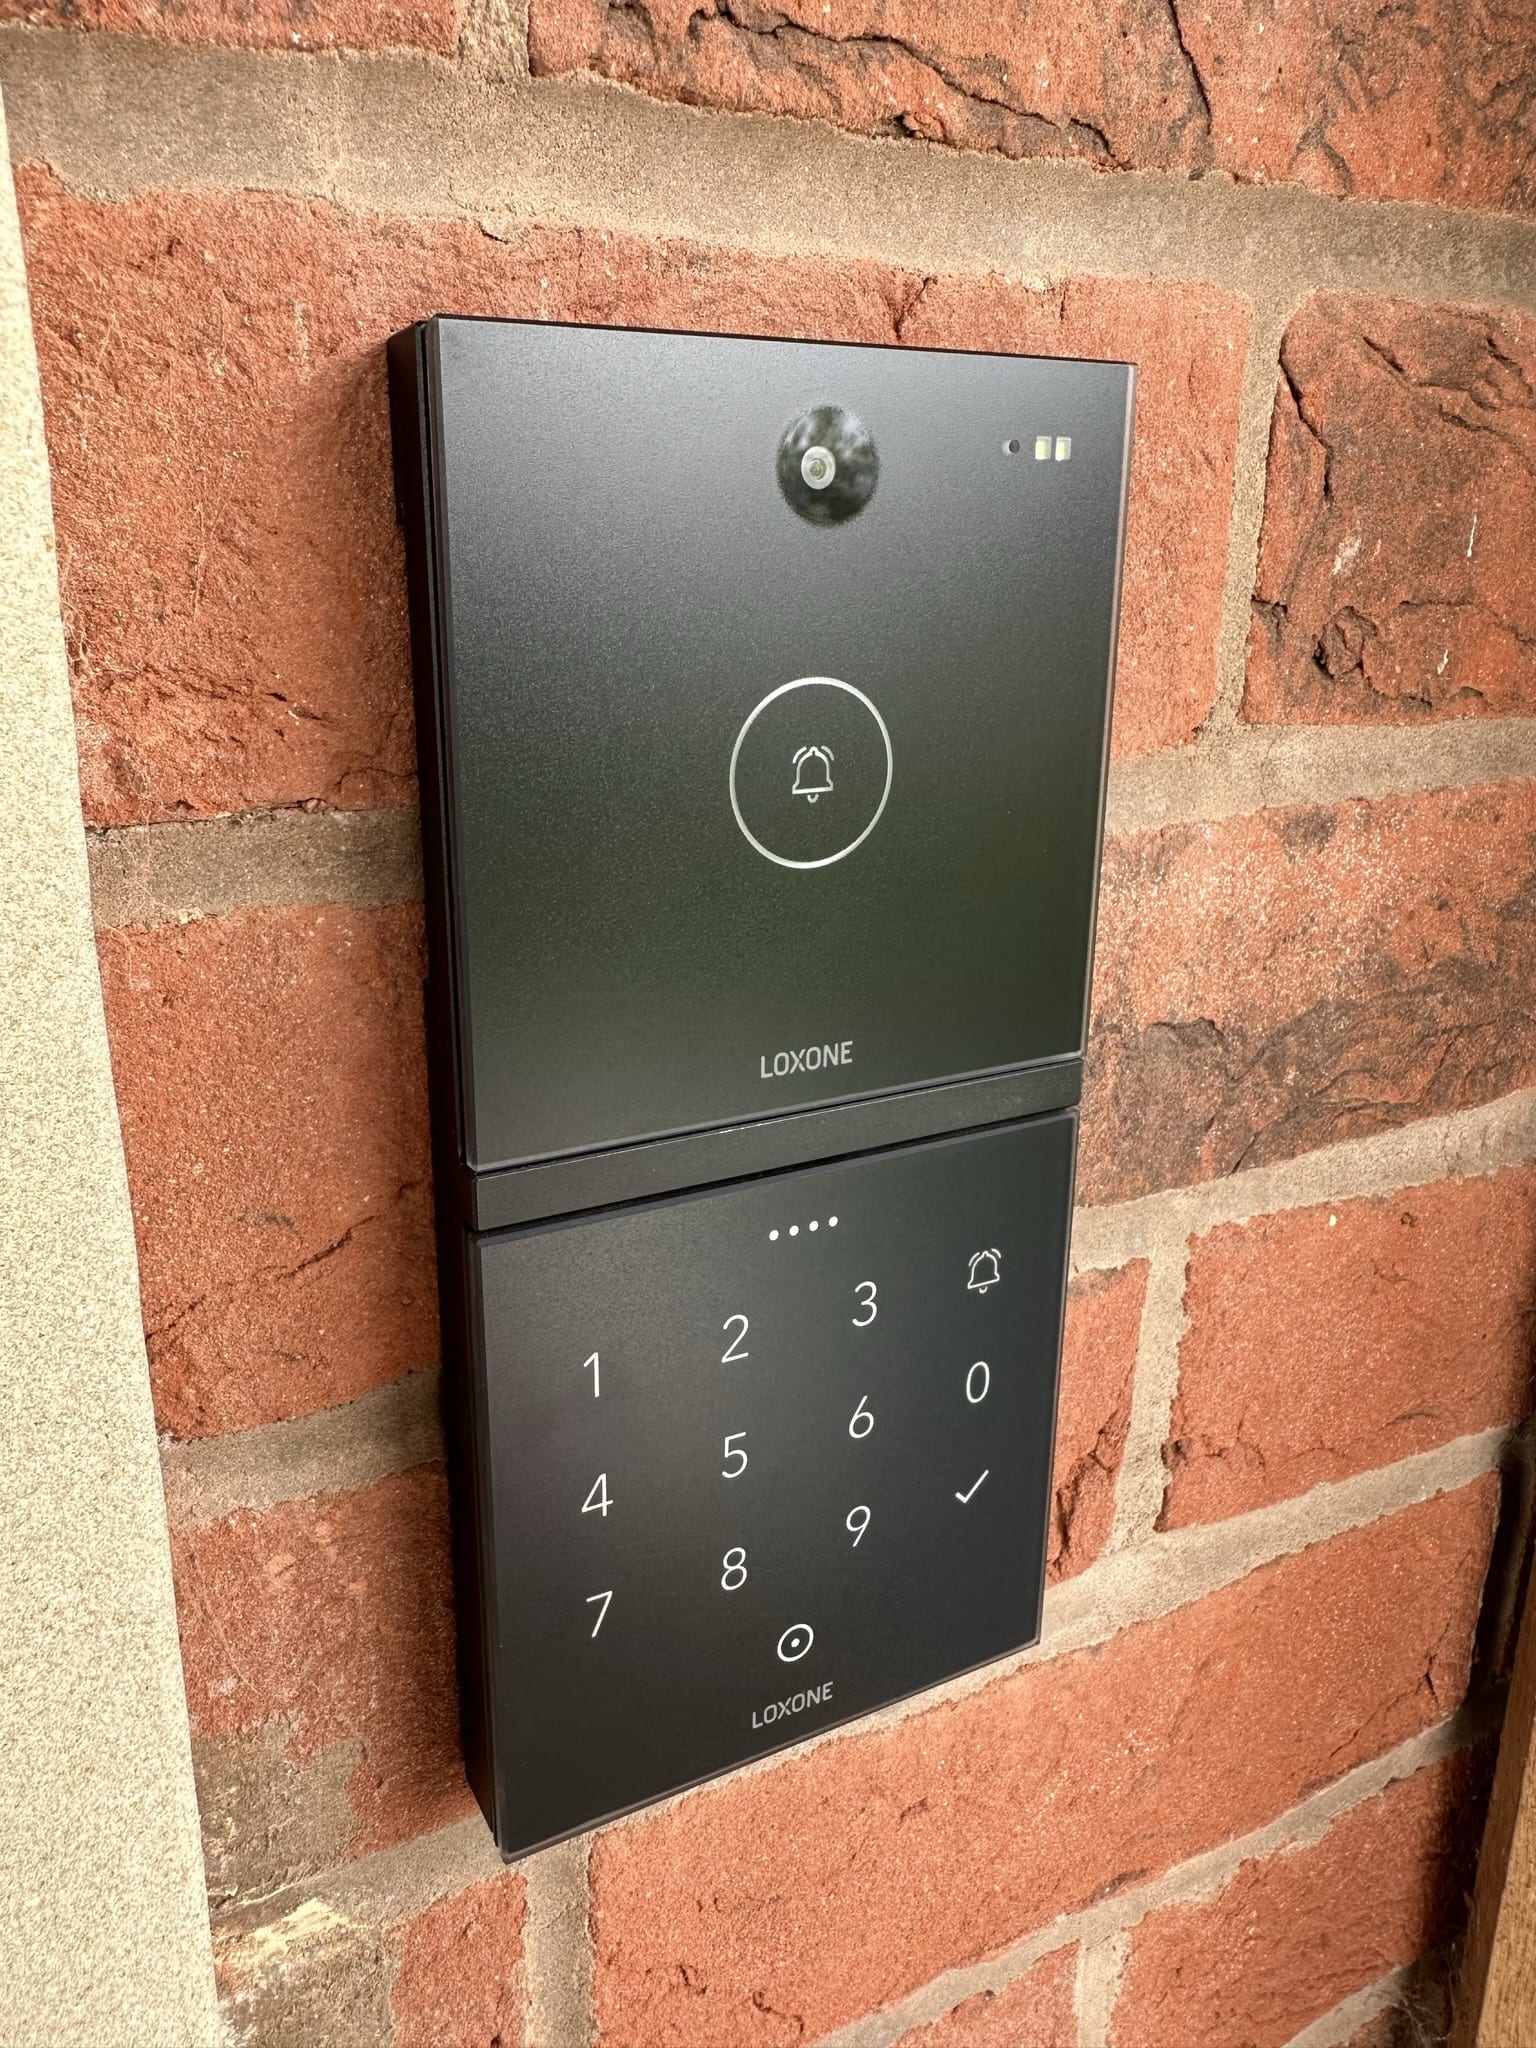
Cameras, alarms and callers brought into one system, so you see who's at the door without switching apps.
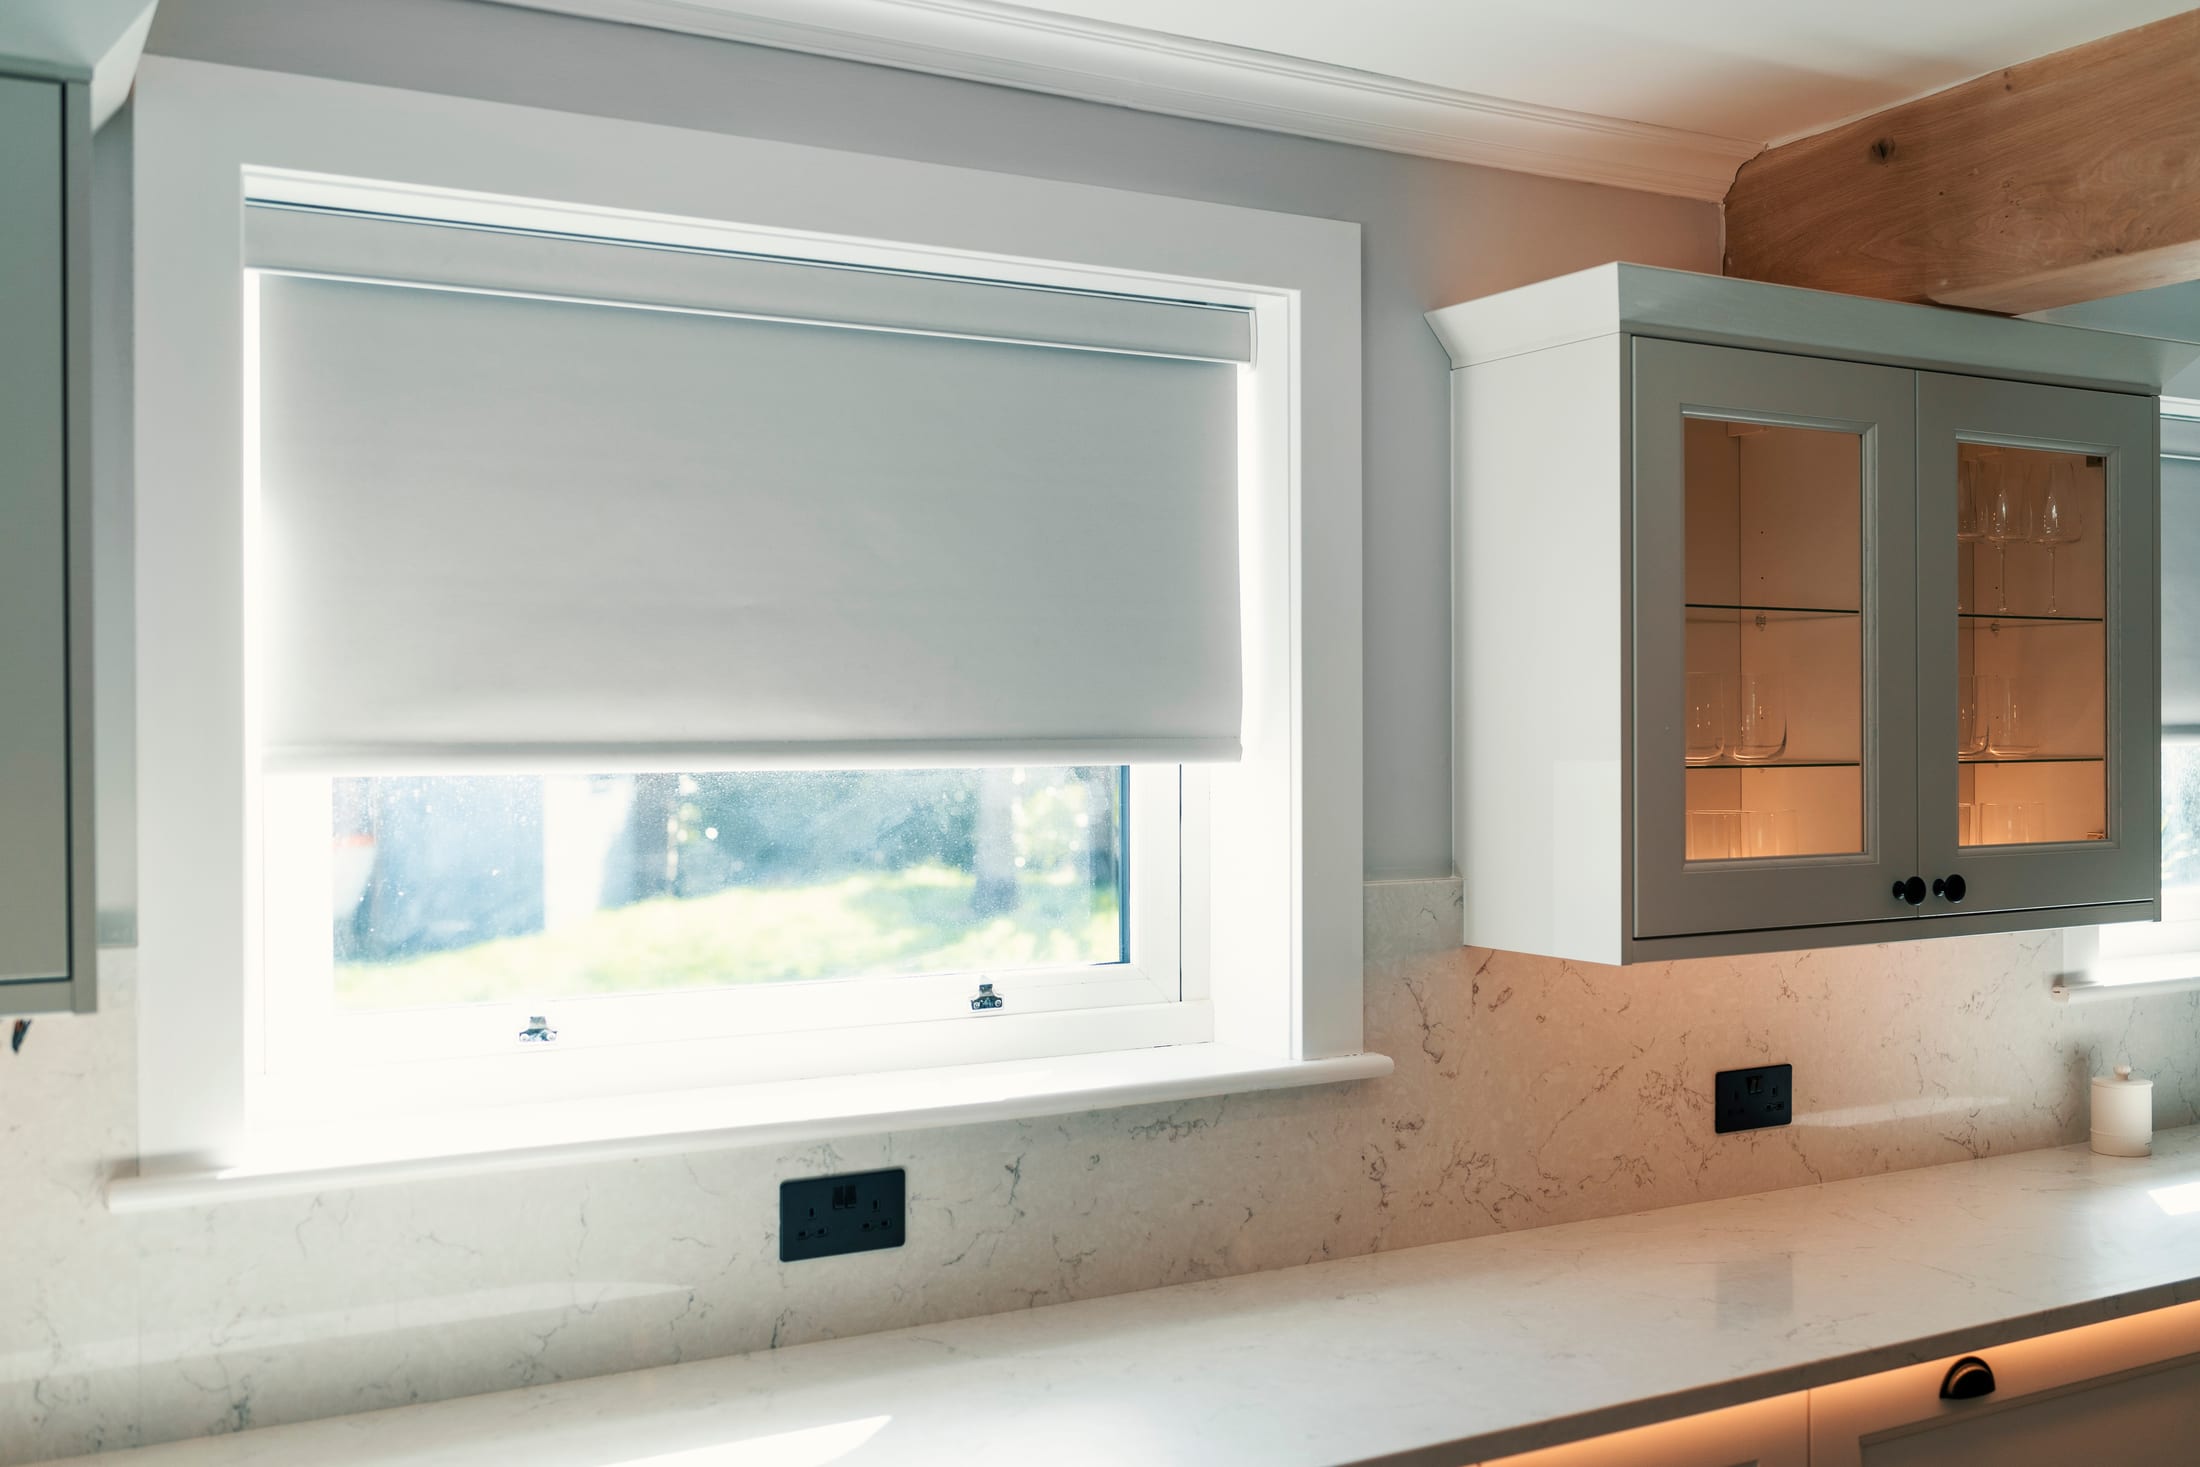
Audio and video can run zone by zone from the same interface as everything else, or stay separate. Blinds and shading can respond to sun position and time of day, or be left to manual control, whichever suits the room.
Whatever's automated, everything can still be overridden manually at any time, from a switch on the wall or from a single app covering the whole house, not a different app for every system.
Solar generation, battery storage and EV charging all report into the same system as your lighting and heating, so they can work together instead of separately. The system can prioritise charging the car or the battery from solar surplus, and shift flexible loads to your cheapest tariff window.
It's one system making those decisions, not three separate apps guessing at each other.

As early as design stage, ideally before your electrician quotes. Getting cable routes and sensor positions right at that point avoids expensive rework later, and means the system's designed around the building instead of retrofitted into it.
Yes. We design and program; your own electrician carries out the physical installation. We support them through first fix and commissioning, so it's a normal wiring job for them, not something unfamiliar.
Cost depends heavily on the size of the building and what you want it to do. Send us your floor plans and a short brief of what you want, and we'll come back with a solid estimate, broken down into clear sections, usually within 48 hours. A figure you can plan around, not a generic starting price that doesn't hold up.
A working system, full documentation, a project file, and training on how to use and adjust it yourself. You own the system outright, nothing locked to us or hidden behind a password only we hold.
We'll help you plan the system properly, around the building and the way you'll live in it.
Book a design consultation